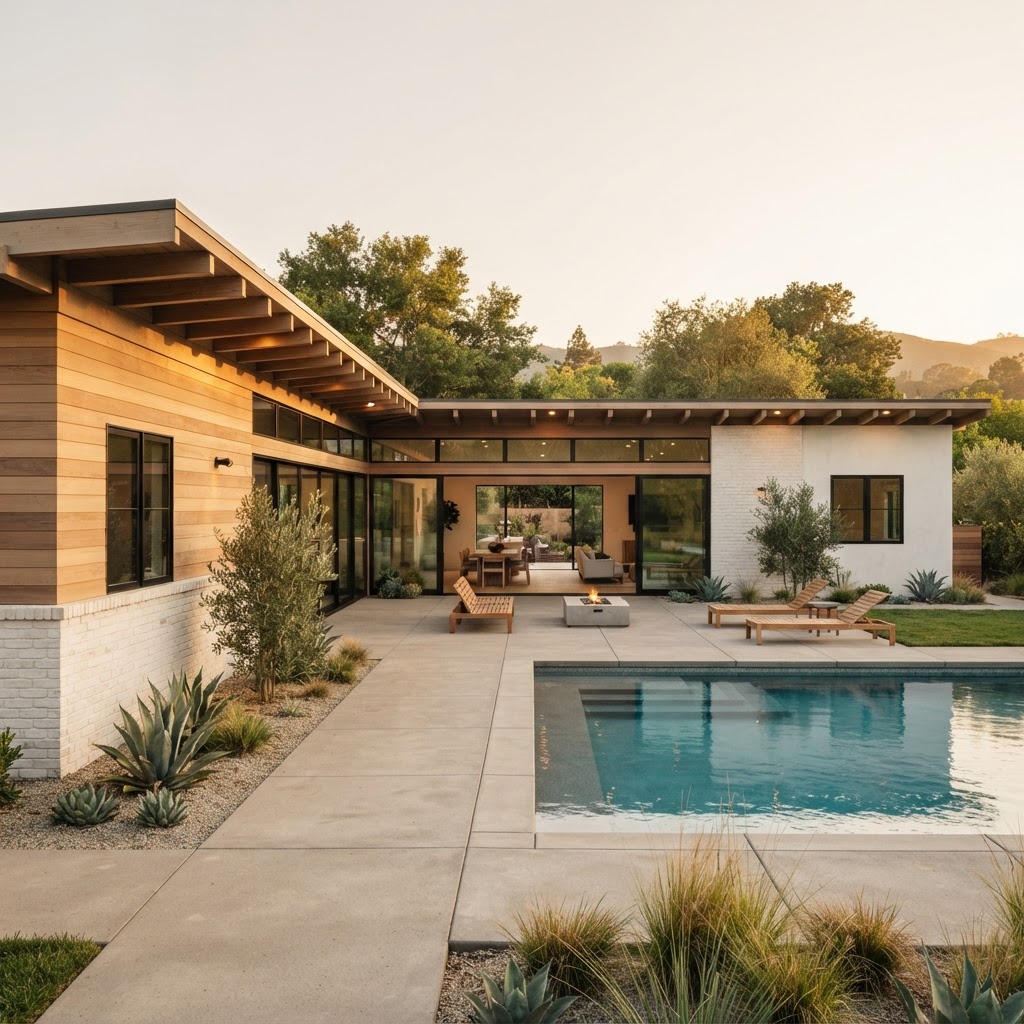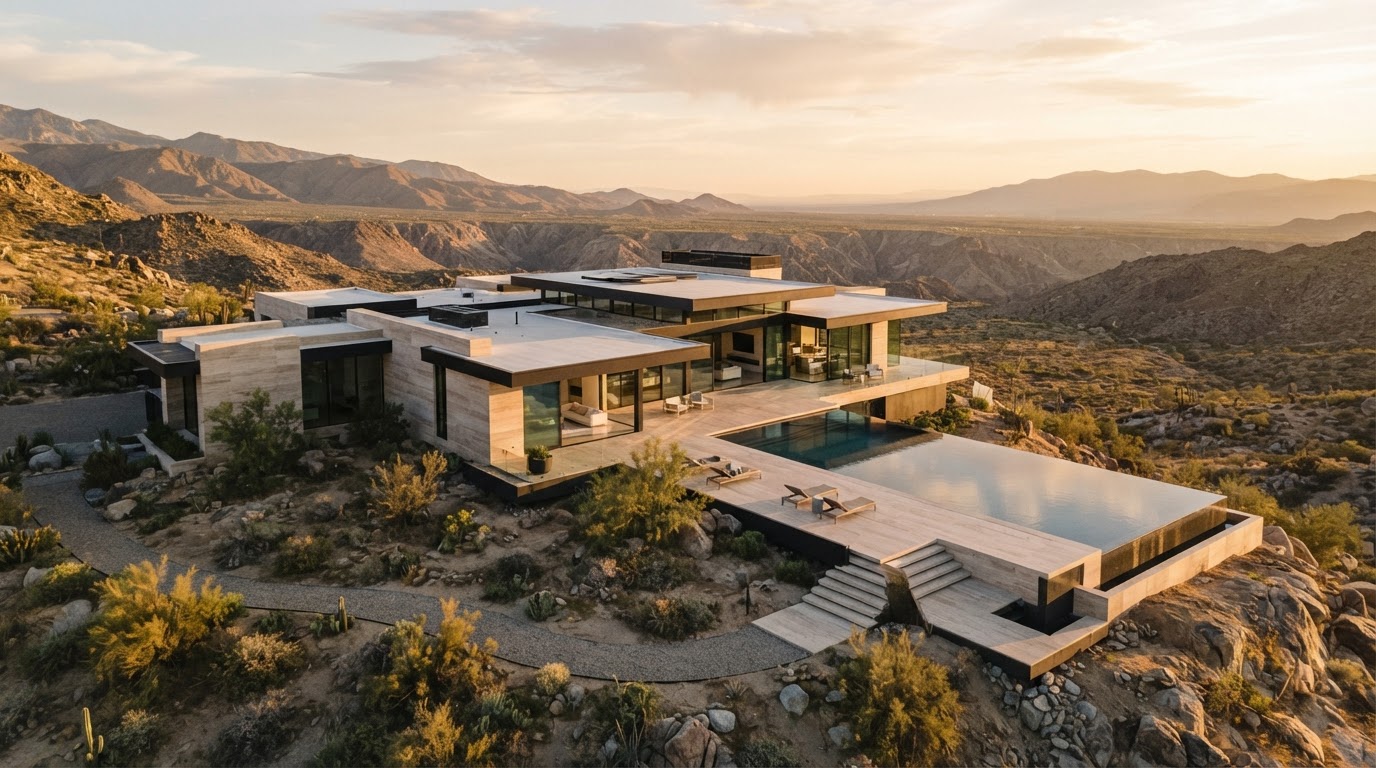
Aerial view of a contemporary architectural home with flat roof and infinity pool in California desert landscape at golden hour
Back to Home

Style Compendium

Architectural Styles

A visual guide to the movements and traditions that shaped residential architecture in Los Angeles.

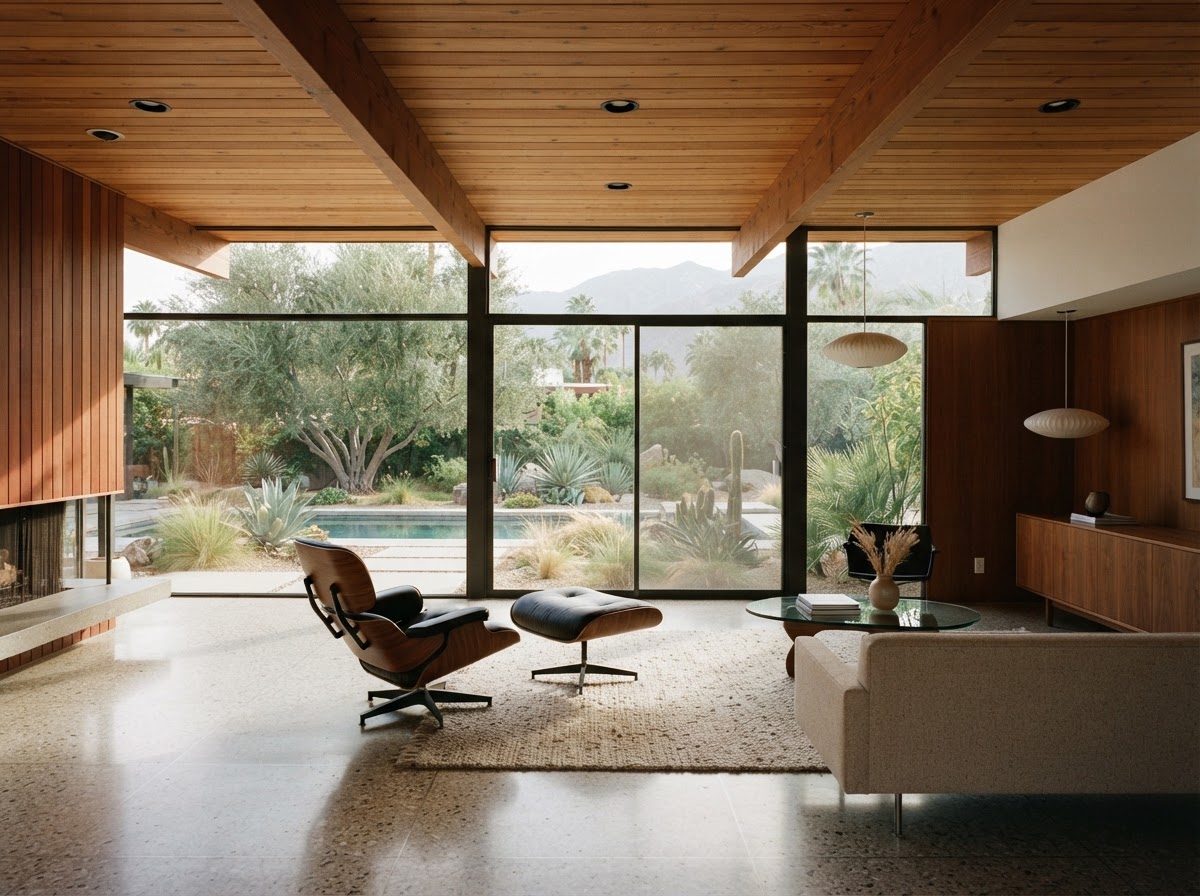
Mid-century modern interior with post-and-beam ceiling, terrazzo floors, and floor-to-ceiling glass overlooking a landscaped garden
1945–1970
01

Mid-Century Modern

Born from the optimism of postwar America, Mid-Century Modern architecture redefined the California home. Characterized by open floor plans, post-and-beam construction, walls of glass, and a seamless integration with the landscape, this style became synonymous with the good life in Los Angeles.

Defining Features

Post-and-beam construction
Floor-to-ceiling glass
Open floor plans
Indoor-outdoor living
Flat or low-pitched roofs
Integration with landscape

Key Architects

Richard Neutra, Pierre Koenig, A. Quincy Jones, Craig Ellwood

Historical Significance

The Case Study House Program (1945–1966), sponsored by Arts & Architecture magazine, commissioned leading architects to design and build experimental model homes. These houses—particularly Koenig's Stahl House and Eames' Case Study House #8—became global icons of modern living.
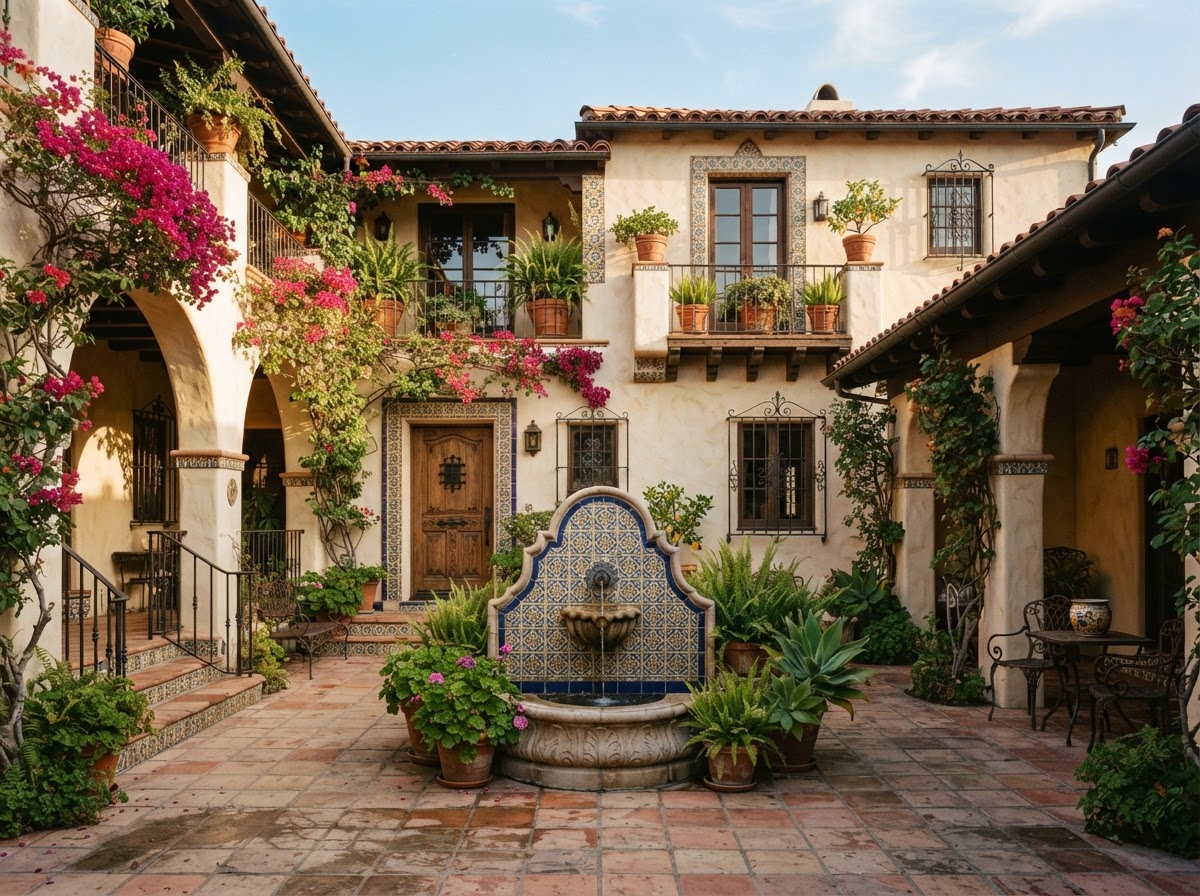
Spanish Colonial Revival courtyard with terracotta tiles, stucco arches, ornamental tile work, and bougainvillea climbing walls
1915–1940
02

Spanish Colonial Revival

Inspired by the Spanish missions and haciendas of early California, Spanish Colonial Revival became the dominant residential style of the 1920s and 1930s. White stucco walls, red clay tile roofs, wrought iron details, and interior courtyards created romantic homes perfectly suited to the Mediterranean climate.

Defining Features

White stucco exteriors
Red clay tile roofs
Arched doorways and windows
Interior courtyards
Wrought iron detailing
Decorative ceramic tile

Key Architects

George Washington Smith, Wallace Neff, Gordon Kaufmann

Historical Significance

The 1915 Panama-California Exposition in San Diego, designed by Bertram Goodhue, ignited a passionate revival of Spanish architectural forms that swept through Southern California. The style perfectly married romantic aesthetics with practical climate adaptation.

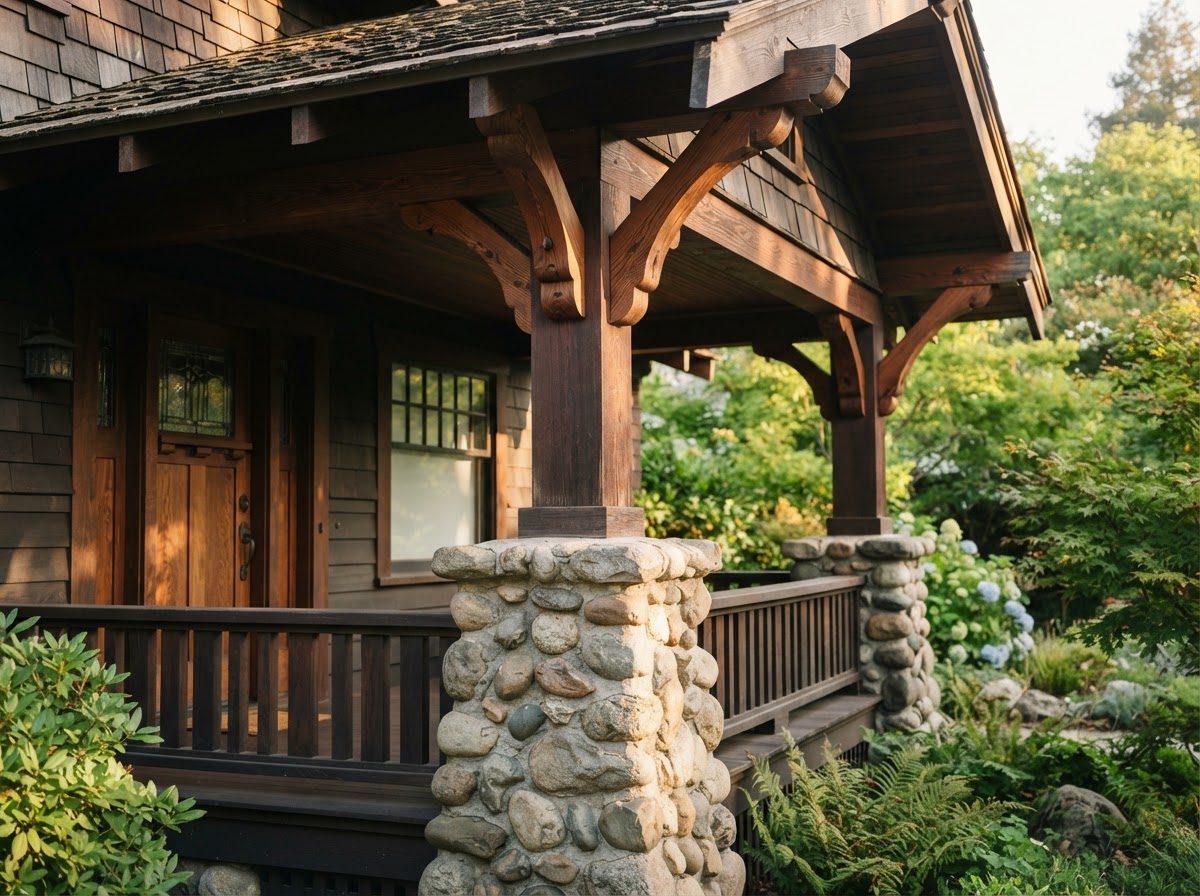
Craftsman home porch detail showing river stone columns and hand-carved wood brackets under deep overhanging eaves
1900–1930
03

Craftsman

The Craftsman movement celebrated handcraftsmanship, natural materials, and honest construction. In Pasadena, Greene & Greene elevated the bungalow to high art with their 'ultimate bungalows,' while the style's more modest expressions—with their wide porches, exposed rafters, and built-in cabinetry—became the quintessential Southern California home.

Defining Features

Wide overhanging eaves
Exposed structural elements
Natural wood and stone
Built-in furniture
Tapered porch columns
Low-pitched gabled roofs

Key Architects

Greene & Greene, Arthur & Alfred Heineman, Frederick Roehrig

Historical Significance

Pasadena's Gamble House (1908) by Greene & Greene is considered the pinnacle of the American Arts and Crafts movement—a total work of art where every detail, from furniture to light fixtures, was designed as part of a unified composition.

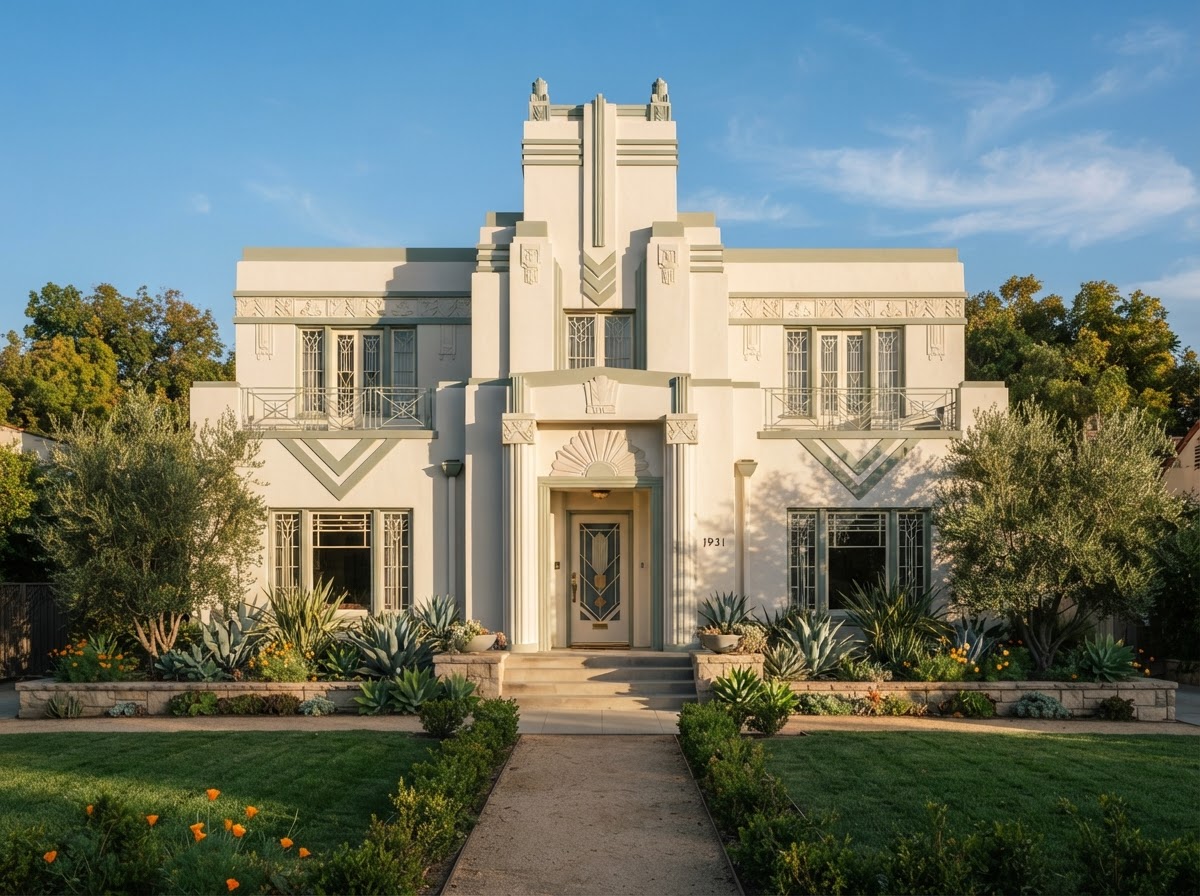
Art Deco residential home with geometric ornamentation, stepped facade, and streamlined forms in morning light
1925–1940
04

Art Deco

Art Deco brought glamour, geometry, and the machine age to architecture. In Los Angeles, the style flourished in both commercial landmarks and residential designs, featuring stepped facades, chevron patterns, sunburst motifs, and luxurious materials like terrazzo, chrome, and glass block.

Defining Features

Geometric ornamentation
Stepped or ziggurat forms
Sunburst and chevron motifs
Terrazzo and chrome details
Symmetrical facades
Bas-relief sculptural elements

Key Architects

Morgan, Walls & Clements, Stiles O. Clements, Kem Weber

Historical Significance

Los Angeles has one of the richest collections of Art Deco architecture in the world. The Bullocks Wilshire building, the Eastern Columbia Building, and countless apartment houses in the Wilshire corridor showcase the style's exuberant optimism.

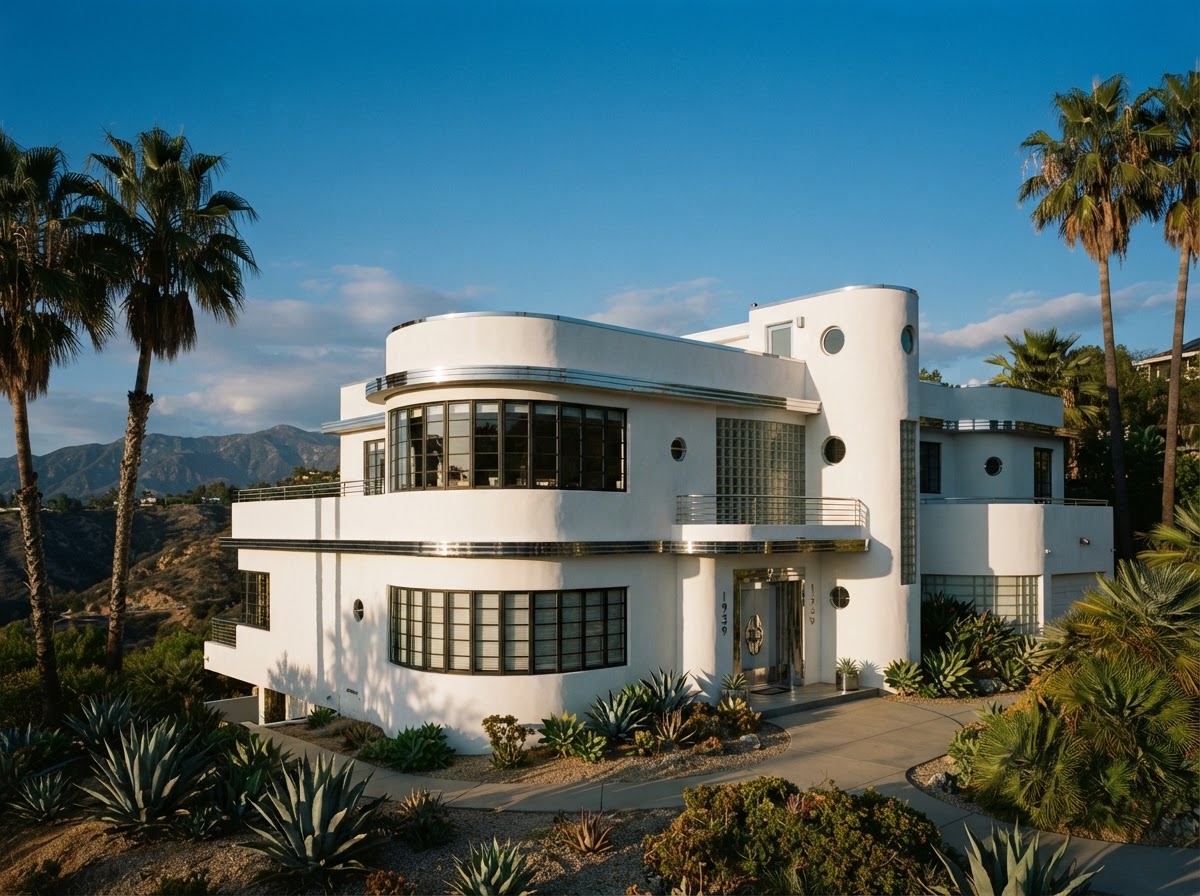
Streamline Moderne home with curved corners, horizontal lines, porthole windows, and smooth white plaster walls
1930–1950
05

Streamline Moderne

An evolution of Art Deco, Streamline Moderne stripped away ornamentation in favor of smooth, aerodynamic forms inspired by ocean liners and aviation. Curved corners, horizontal speed lines, porthole windows, and smooth stucco walls created residences that looked as if they were moving even while standing still.

Defining Features

Curved corners and walls
Horizontal 'speed lines'
Porthole windows
Smooth stucco surfaces
Chrome and glass block accents
Flat roofs with parapets

Key Architects

Robert Derrah, Kem Weber, William Kesling

Historical Significance

The Coca-Cola Building on Central Avenue, designed by Robert Derrah to resemble an ocean liner, is one of the most delightful examples of Streamline Moderne in America. The style's influence on residential architecture created some of LA's most charming apartment buildings.

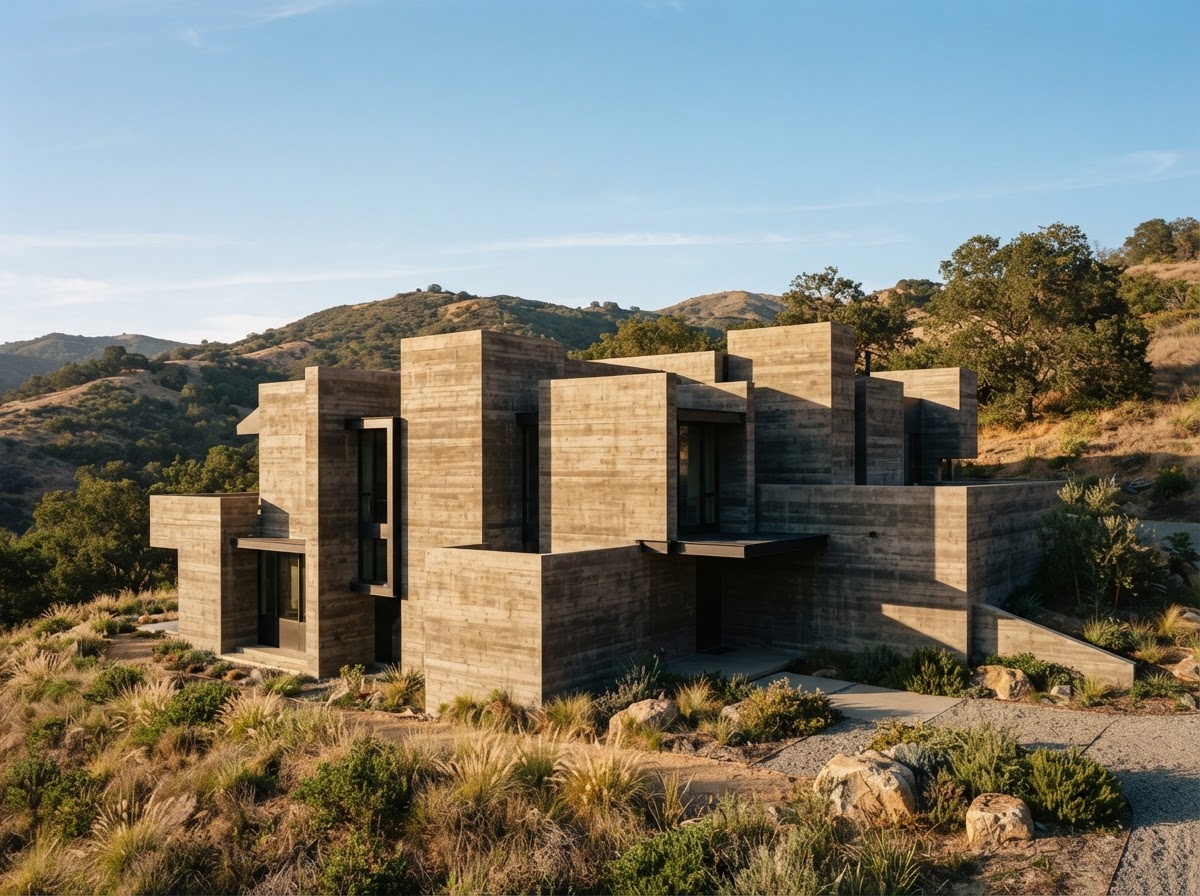
Brutalist home with raw exposed concrete walls and board-formed texture showing dramatic shadows
1950–1975
06

Brutalist

Brutalism embraced raw concrete (béton brut) as both structure and surface. In residential applications, the style created monumental, sculptural homes that made dramatic statements in the landscape. Board-formed concrete revealed the imprint of its making, while deep-set windows and massive walls created powerful interplay of light and shadow.

Defining Features

Raw exposed concrete
Board-formed textures
Monumental massing
Deep-set windows
Sculptural forms
Minimal ornamentation

Key Architects

John Lautner, Paul Rudolph, A. C. Martin & Associates

Historical Significance

While often controversial, Brutalism in Los Angeles produced extraordinary residential works. Lautner's Sheats-Goldstein Residence, with its massive concrete and glass forms perched above the city, demonstrates how the style could achieve both power and intimacy.

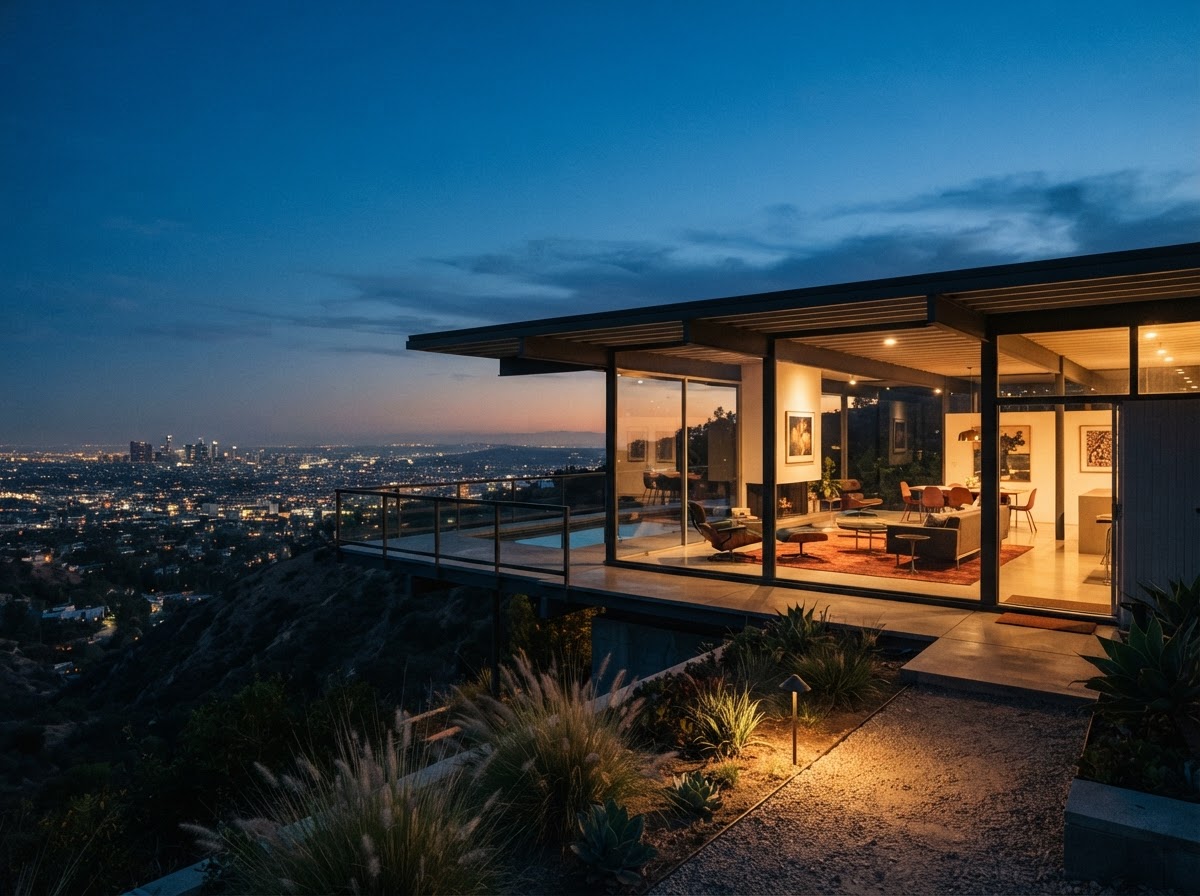
Modernist home with steel frame and glass walls perched on a hillside at dusk, demonstrating organic integration with landscape
1900–present
07

Organic Architecture

Pioneered by Frank Lloyd Wright and continued by his protégé John Lautner, Organic Architecture seeks harmony between human habitation and its natural environment. Buildings grow from their sites, materials are drawn from the surrounding landscape, and spatial sequences mirror natural forms.

Defining Features

Site-responsive design
Natural materials
Flowing interior spaces
Integration with landscape
Non-rectilinear forms
Custom-designed details

Key Architects

Frank Lloyd Wright, John Lautner, Ray Kappe, Bart Prince

Historical Significance

Wright's Hollyhock House (1921), his first Los Angeles commission, pioneered a uniquely Californian interpretation of organic principles. Lautner continued this legacy with increasingly dramatic works that pushed the boundaries of structure and material.

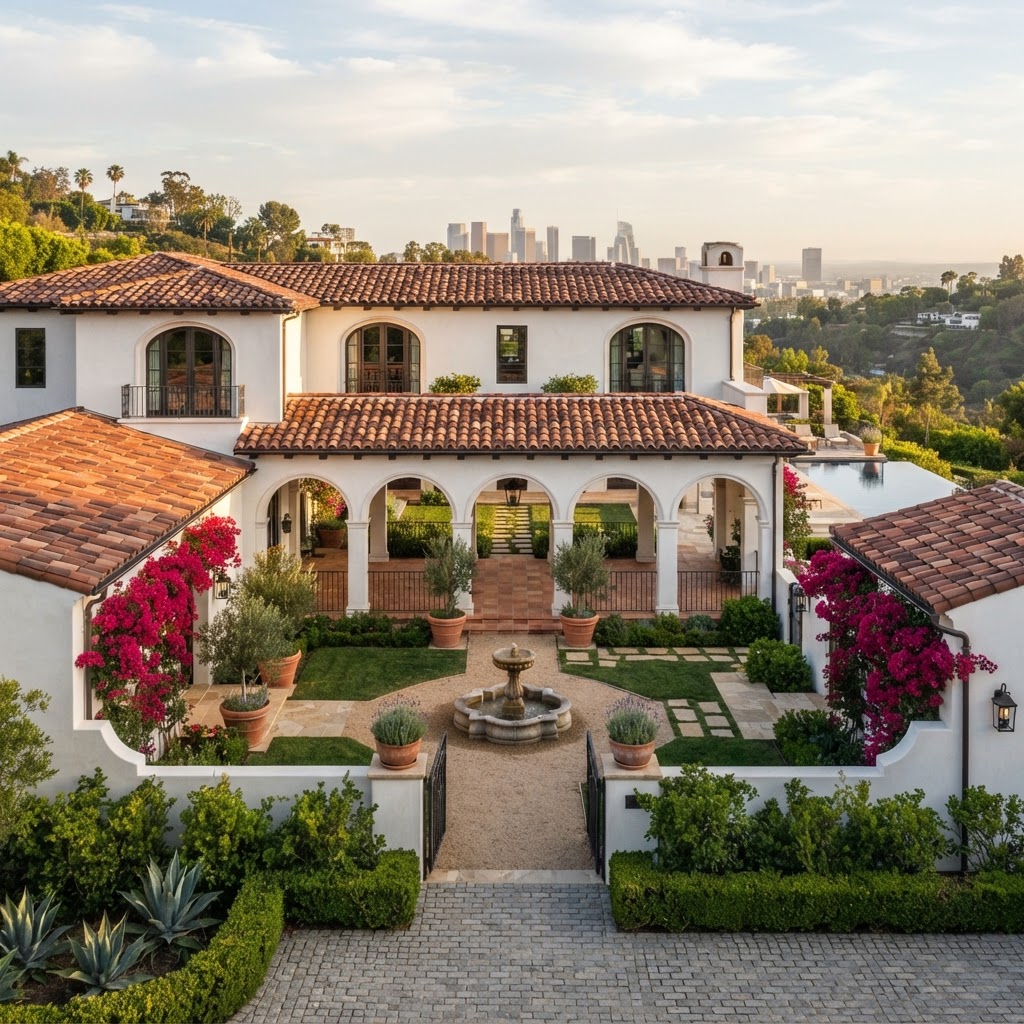
Mediterranean Revival estate with white stucco walls, red clay tile roof, arched loggias, and bougainvillea in warm golden light
1920–present
08

Mediterranean Revival

Mediterranean Revival drew on the vernacular architecture of Spain, Italy, and North Africa to create romantic residences perfectly attuned to Southern California's climate. White stucco walls, red clay tile roofs, arched loggias, and tile-accented courtyards became a signature look of affluent Los Angeles neighborhoods from the 1920s onward, and the style remains one of the region's most enduring residential traditions.

Defining Features

White stucco exteriors
Red clay tile roofs
Arched windows and loggias
Interior courtyards
Decorative tile and ironwork
Shaded outdoor rooms

Key Architects

Addison Mizner, Wallace Neff, George Washington Smith

Historical Significance

The style reached its apotheosis in estates from Beverly Hills to Montecito, where architects fused Spanish, Italian, and Moorish elements into a cohesive regional idiom that defined aspirational California living for generations.

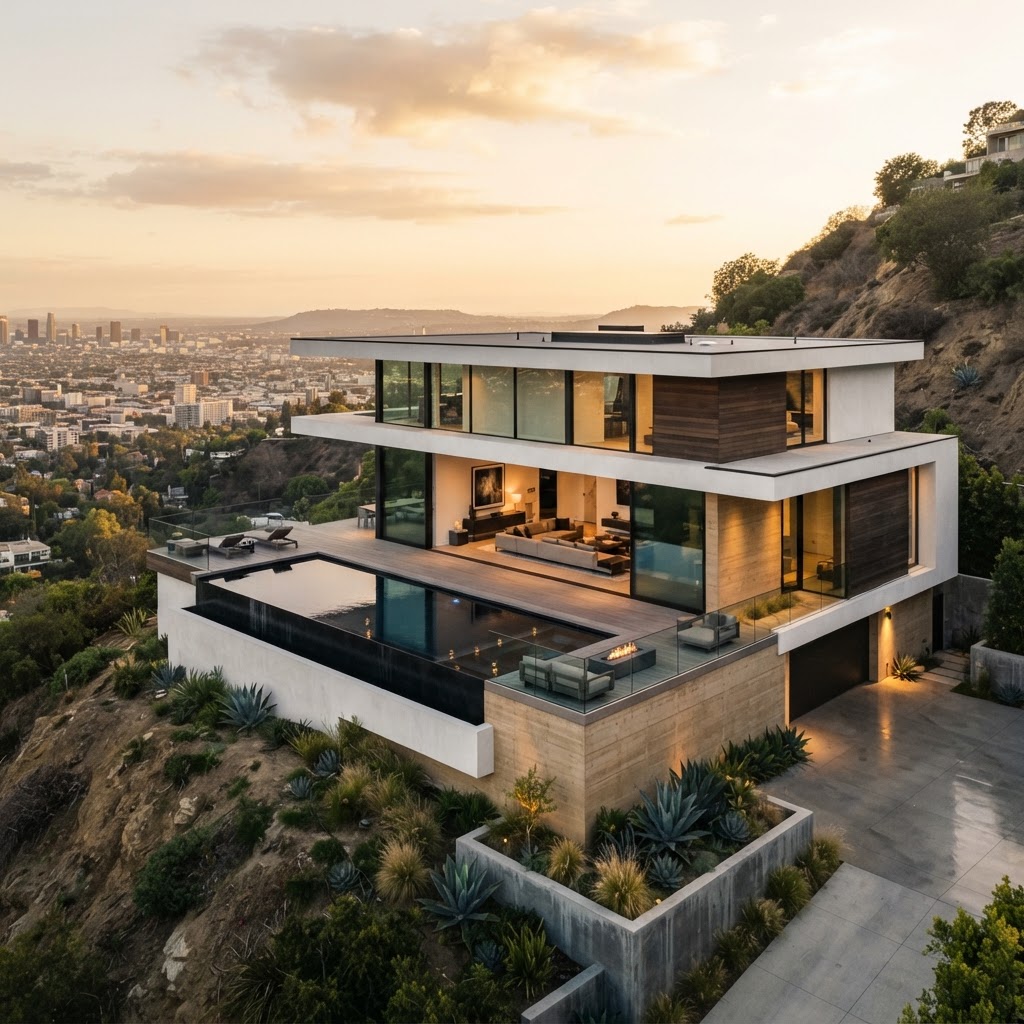
Contemporary modern Los Angeles residence with flat roof, glass walls, concrete and white stucco on a hillside in golden light
1950–present
09

Modern

Distinct from its mid-century forebears, contemporary Modern architecture in Los Angeles embraces clean geometry, expansive glazing, and a restrained material palette of concrete, steel, stucco, and glass. These residences prioritize transparency, natural light, and a fluid relationship between interior and landscape, often resolved through open plans and seamless indoor-outdoor transitions.

Defining Features

Flat or low-pitched roofs
Expansive glazing
Open plans
Restrained material palette
Indoor-outdoor flow
Minimal ornamentation

Key Architects

Steven Ehrlich, Michael Maltzan, Van Os Architects, Lorcan O'Herlihy (LOHA)

Historical Significance

Contemporary Modern defines much of Los Angeles' current residential production, extending the city's modernist legacy through new technologies and a deepened emphasis on sustainability, site, and light.

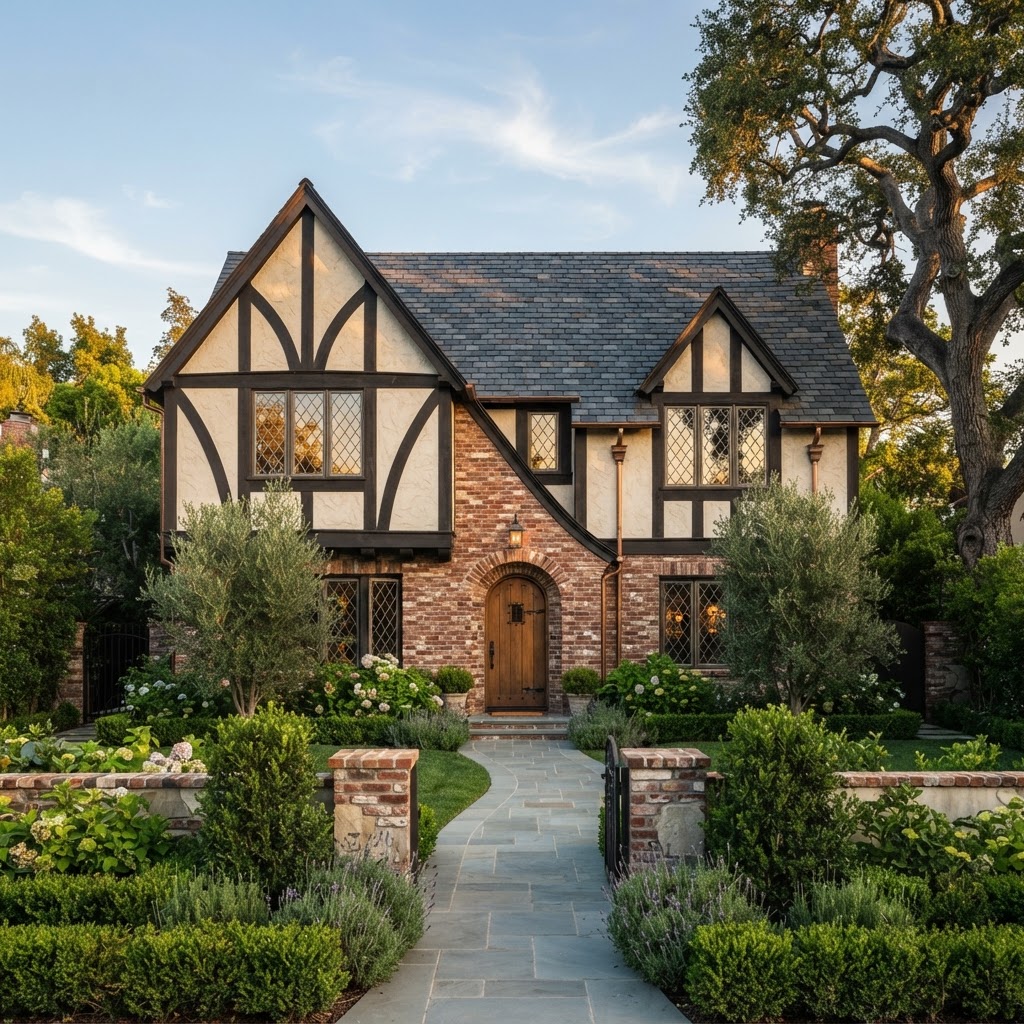
Tudor Revival residence with half-timbered gables, steeply pitched slate roof, and leaded glass windows in golden light
1890–1940
10

Tudor Revival

Tudor Revival evoked the rambling manor houses of Tudor England. Half-timbered gables, steeply pitched roofs, leaded glass, and brick or stucco walls created picturesque residences that appealed to affluent buyers in Hancock Park, Los Feliz, and Pasadena during the interwar decades.

Defining Features

Half-timbered gables
Steeply pitched roofs
Leaded glass windows
Brick or stucco walls
Tall chimney stacks
Arched entryways

Key Architects

Paul R. Williams, Sumner Hunt, various period revivalists

Historical Significance

The style's picturesque asymmetry and handcrafted detailing offered a romantic counterpoint to modernism, and its surviving examples remain among the most sought-after period homes in Los Angeles.

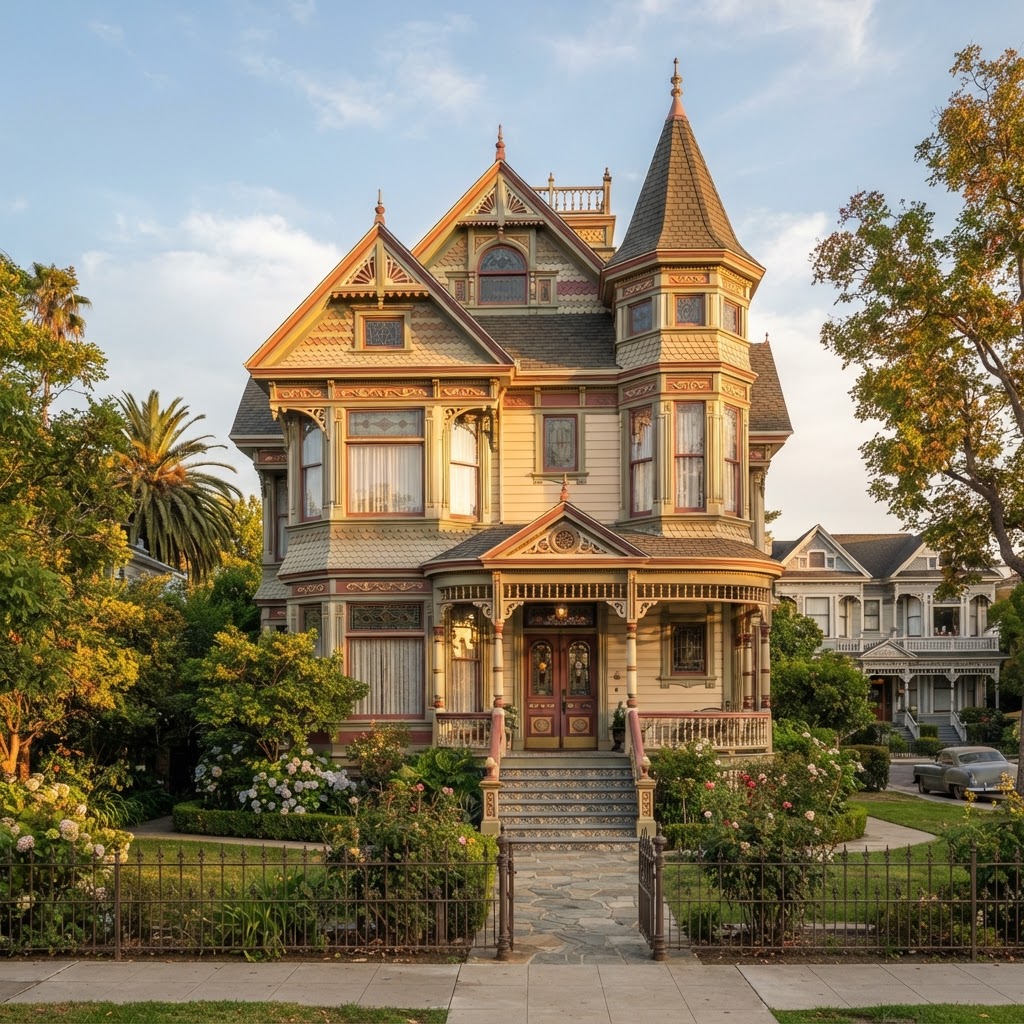
Victorian residence with ornate painted facade, steep gables, bay windows, and decorative spindlework in golden light
1860–1910
11

Victorian

Victorian architecture encompassed several exuberant styles—Italianate, Eastlake, Queen Anne—defined by ornate detailing, steep rooflines, bay windows, and decorative spindlework. These homes characterized Los Angeles' earliest residential neighborhoods, including Angelino Heights and West Adams, during the city's late nineteenth-century boom.

Defining Features

Steep gabled roofs
Bay windows
Decorative spindlework
Asymmetrical massing
Ornate cornices and brackets
Polychromatic facades

Key Architects

Various builder-architects of the boom era

Historical Significance

The Carroll Avenue district in Angelino Heights preserves one of the finest concentrations of Victorian residences in the West, documenting the city's formative residential era.

California Ranch home with low single-story profile, deep eaves, and sliding glass doors opening to a patio in golden light
1930–1970
12

California Ranch

Pioneered by Cliff May, the California Ranch reimagined the working ranch house as a modern suburban home. Low single-story profiles, deep eaves, open plans, and sliding glass doors opening to patios created an indoor-outdoor lifestyle that became the dominant postwar residential model across Southern California and the nation.

Defining Features

Single-story low profile
Deep overhanging eaves
Open or semi-open plans
Sliding glass doors
Patio-oriented living
Attached garage integrated into facade

Key Architects

Cliff May, Chris Choate, Joseph Eichler (developer)

Historical Significance

Cliff May's designs and their widespread emulation shaped the postwar American suburb, exporting a distinctly Californian way of living to millions of homes nationwide.

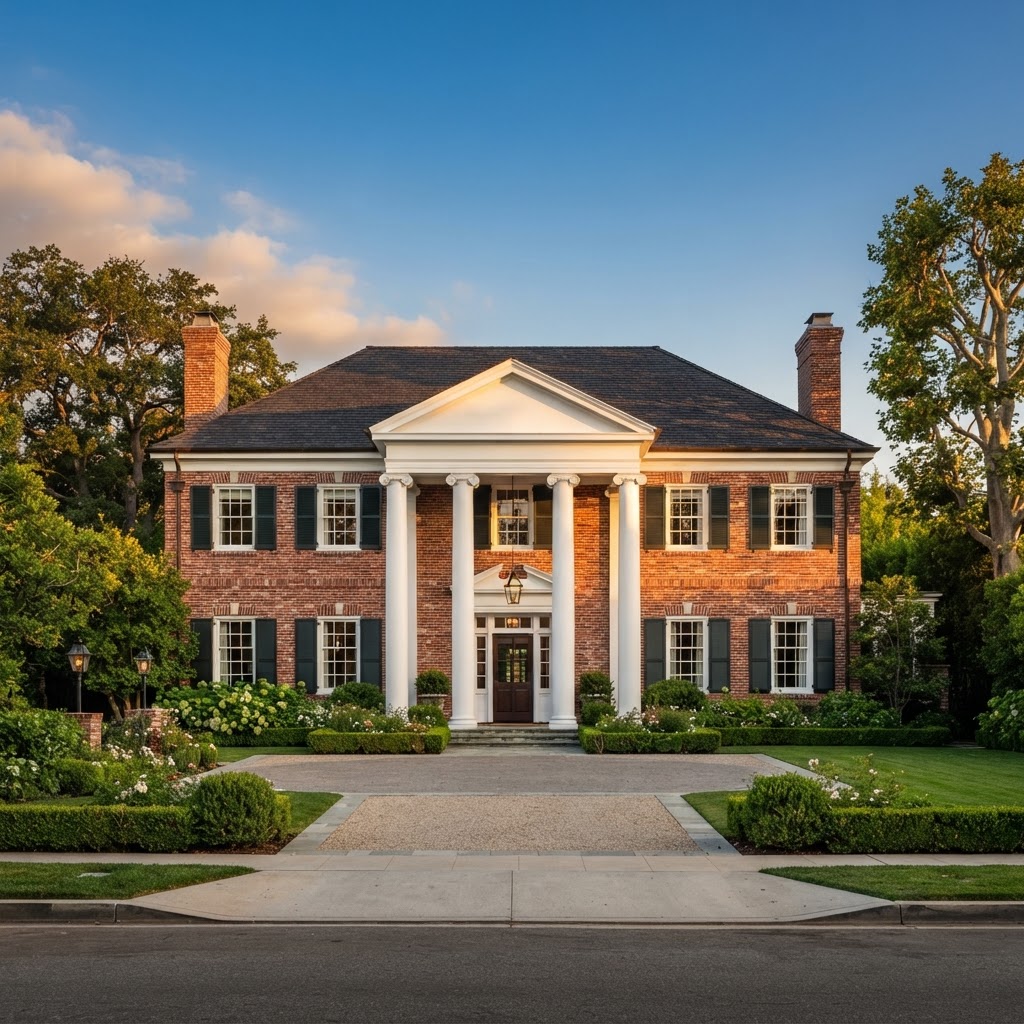
Colonial Revival residence with symmetrical facade, columned portico, shuttered windows, and brick cladding in golden light
1880–present
13

Colonial Revival

Colonial Revival looked back to the architecture of early America, favoring symmetrical facades, columned porticoes, shuttered windows, and brick or clapboard cladding. The style conveyed order and tradition, and it became a mainstay of affluent Los Angeles neighborhoods such as Hancock Park and San Marino.

Defining Features

Symmetrical facades
Columned porticoes
Shuttered windows
Brick or clapboard cladding
Pitched gabled roofs
Palladian accents

Key Architects

Paul R. Williams, Roland Coate, various period revivalists

Historical Significance

As one of the most enduring revival styles, Colonial Revival gave Los Angeles homeowners a sense of Eastern pedigree and rooted tradition within a young, rapidly growing city.

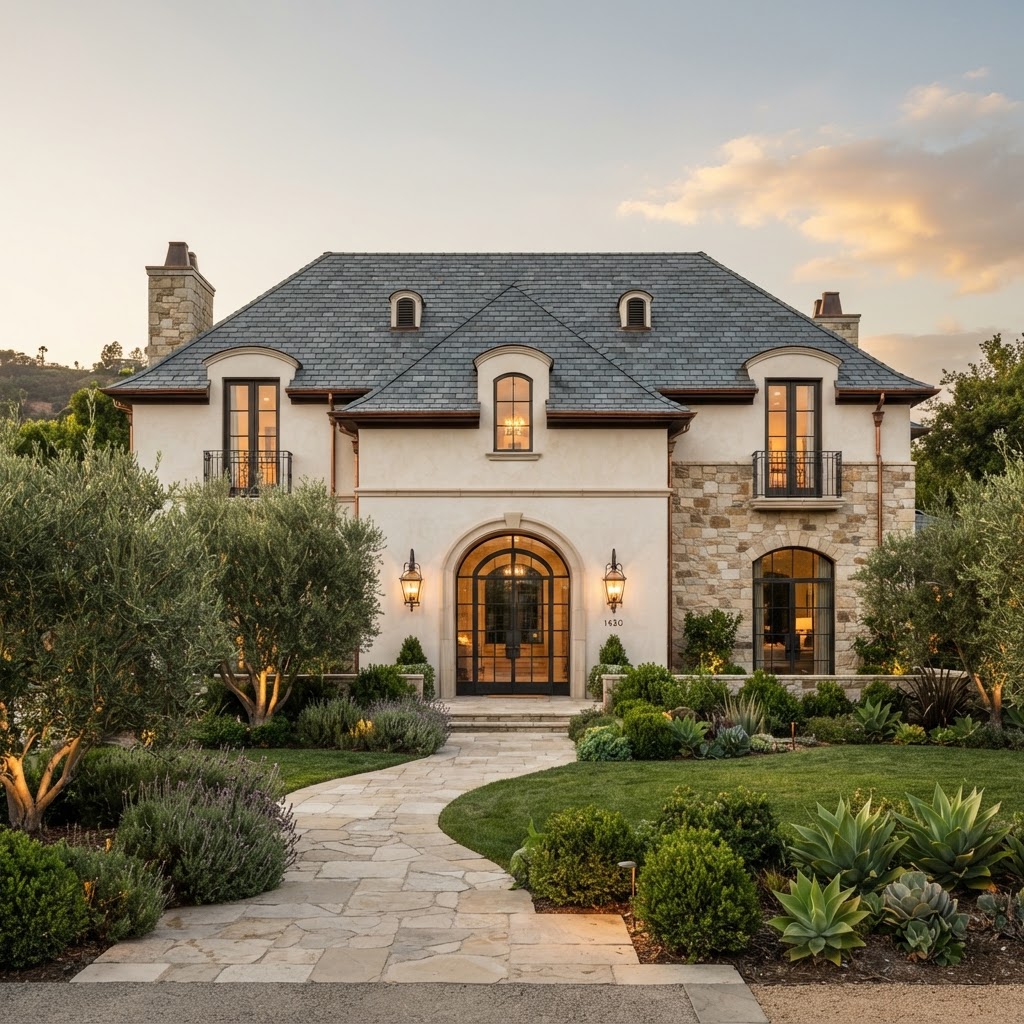
French Provincial residence with steep hipped slate roof, dormers, stucco and stone, and arched French doors in golden light
1920–1940
14

French Eclectic

French Eclectic and French Provincial styles drew on the manor houses of Normandy and Provence. Steep hipped roofs, dormers, stucco or stone walls, and arched French doors produced romantic, Old World residences that found favor in Beverly Hills, Hancock Park, and Pasadena between the wars.

Defining Features

Steep hipped roofs
Dormers
Stucco or stone walls
Arched French doors
Decorative half-timbering (Norman)
Quoining and stone accents

Key Architects

Paul R. Williams, Sumner Hunt, various period revivalists

Historical Significance

These residences contributed to the richly eclectic tapestry of interwar Los Angeles, where European vernacular traditions were reinterpreted for the California climate and an aspirational clientele.

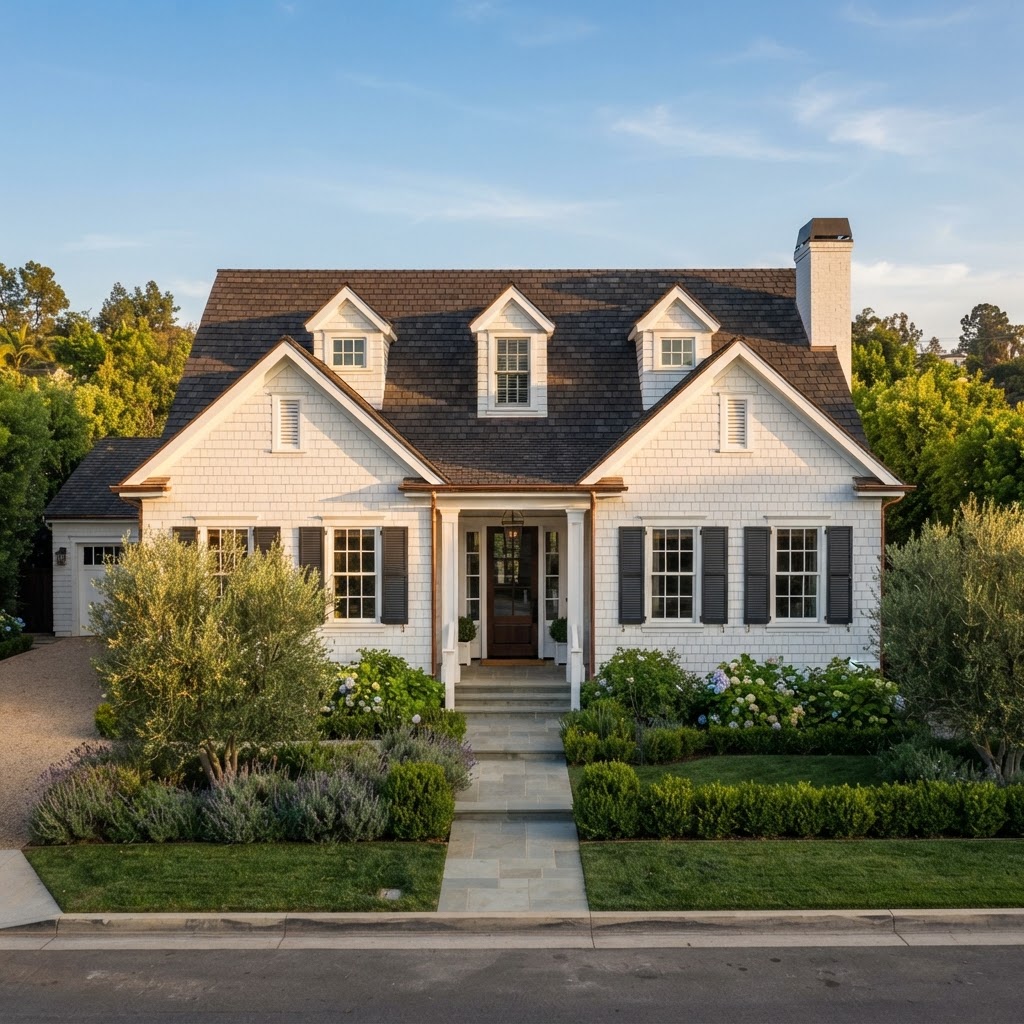
Cape Cod style home with steep gabled roof, shingle siding, symmetrical windows with shutters, and dormers in golden light
1930–present
15

Cape Cod

Cape Cod architecture originated in colonial New England and was adapted for Southern California as a modest, picturesque tradition. Steep gabled roofs, shingle or clapboard siding, symmetrical windows with shutters, and dormered upper floors create compact, charming residences that offer an Eastern, cottage-like counterpoint to the region's modernist vernacular.

Defining Features

Steep gabled roofs
Shingle or clapboard siding
Symmetrical windows with shutters
Dormers
Compact footprint
Centered entry

Key Architects

Various builder-architects and revivalists

Historical Significance

Though less common than modernist or Mediterranean traditions in Los Angeles, Cape Cod homes endure as a beloved cottage type, their New England associations lending a sense of heritage and coziness.

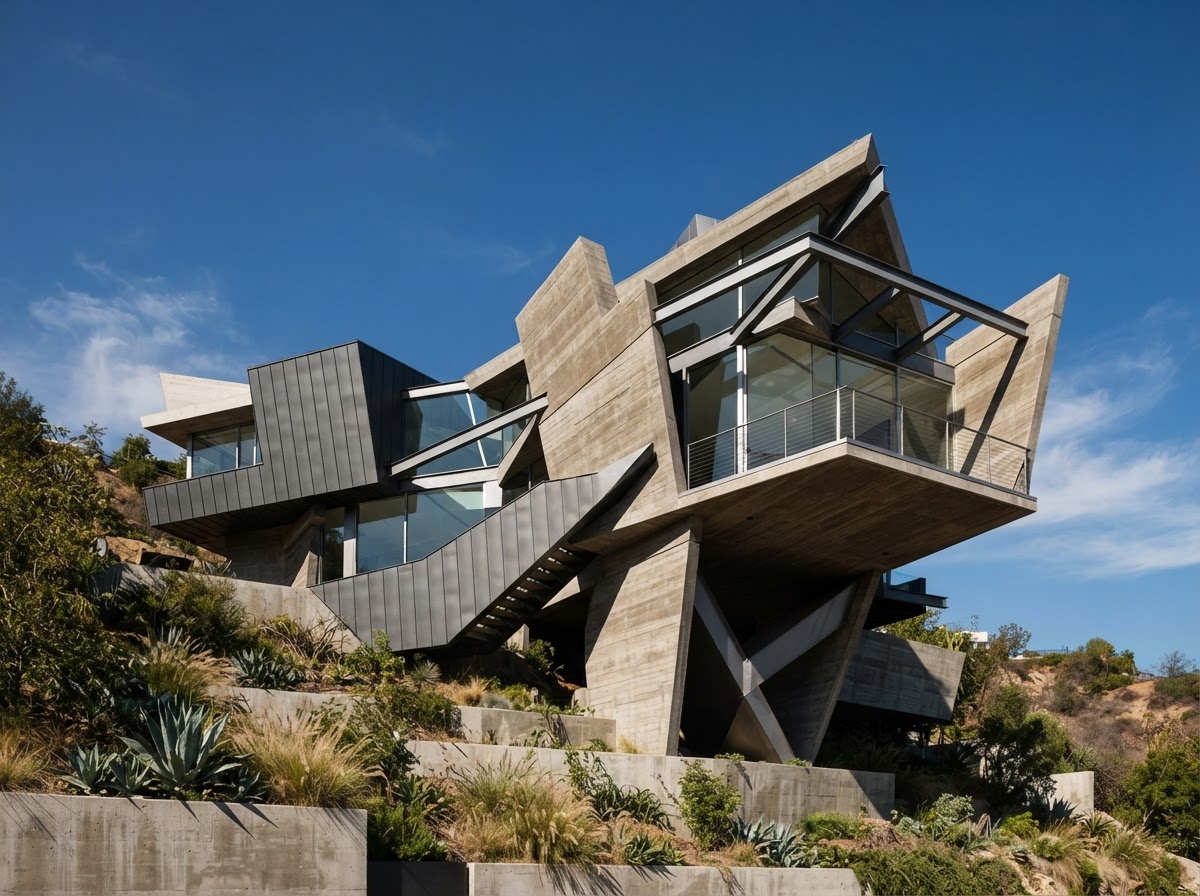
Contemporary deconstructivist home with angular geometric forms and intersecting planes of glass and metal
1980–present
16

Contemporary / Deconstructivist

Los Angeles has been a laboratory for experimental architecture since the 1980s. Deconstructivism challenges conventional building forms with fragmented geometries, intersecting planes, and destabilized structures that question our assumptions about what architecture can be.

Defining Features

Fragmented geometries
Intersecting planes
Non-traditional materials
Unexpected spatial sequences
Challenging conventional forms
Bold structural expression

Key Architects

Frank Gehry, Eric Owen Moss, Thom Mayne / Morphosis

Historical Significance

Frank Gehry's own Santa Monica residence (1978)—a conventional bungalow wrapped in corrugated metal and chain-link—is considered the birth of architectural deconstructivism. The movement established Los Angeles as the most architecturally adventurous city in America.

Explore more about Los Angeles architecture at the Los Angeles Conservancy