 1 / 29
652 Robin Glen Drive
652 Robin Glen Drive, Glendale, CA, 91202
$1,268/ sq ft
Property Overview
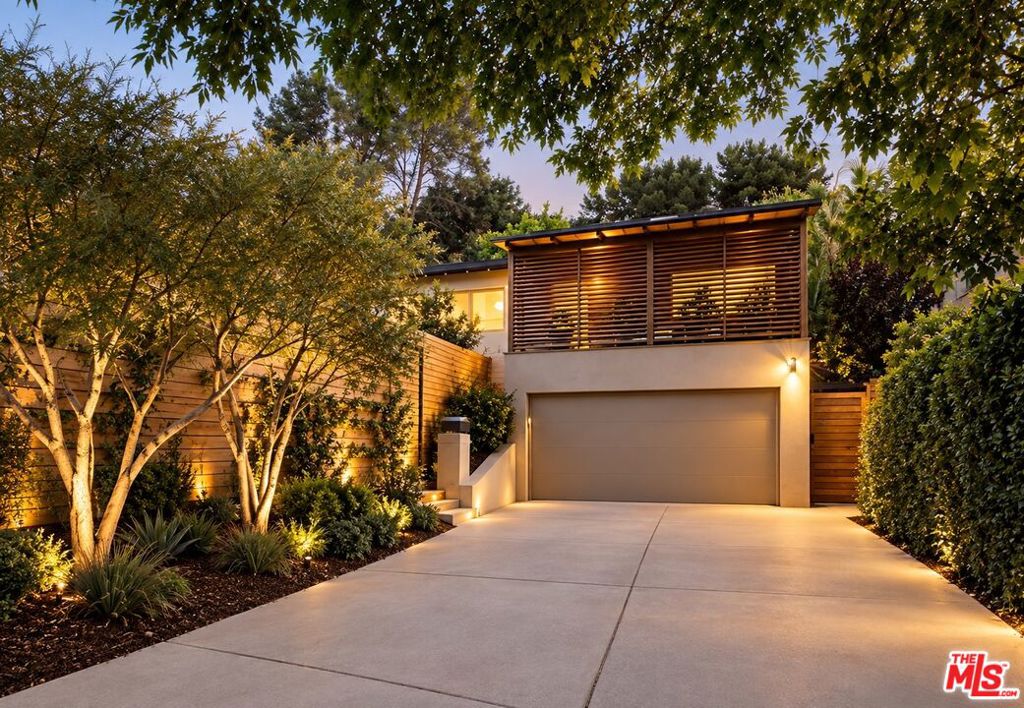
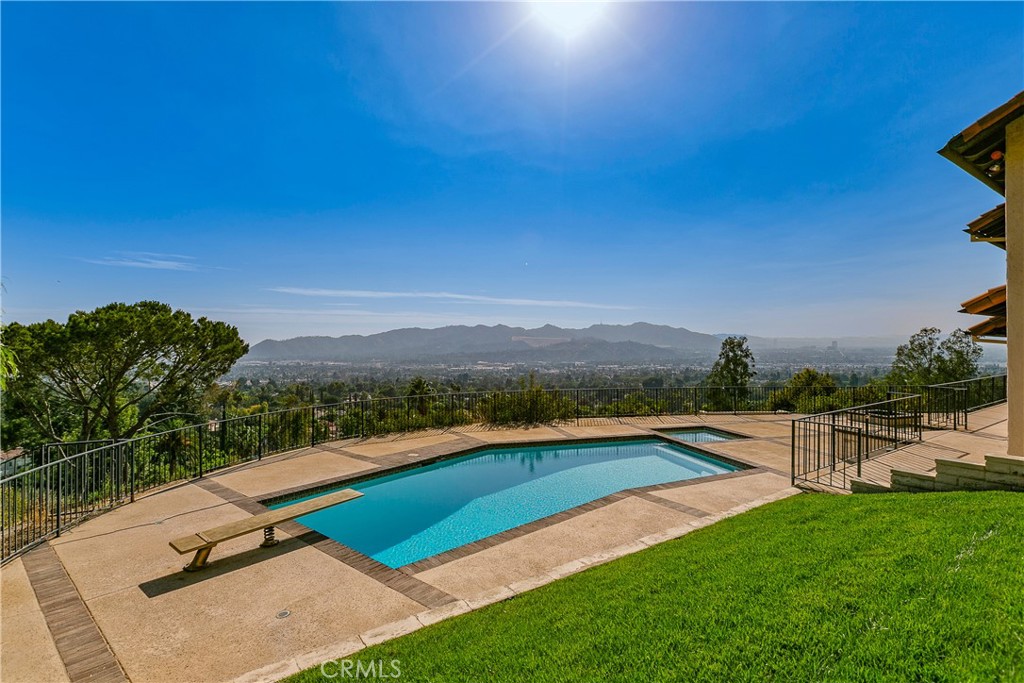
Create a signature French château–inspired estate in the hills of northwest Glendale. Set on approximately 2.24 acres with panoramic city and mountain views, this offering includes an existing residence and design-review-approved plans for a proposed estate of approximately 9,338 sq. ft., featuring seven bedrooms and six full baths plus a powder room. The proposed design pairs elegant formal living and dining spaces with a main kitchen, separate chef’s kitchen, pantry, bar and private office. An expansive primary suite and a central atrium overlooking the double-height living room enhance the layout, while approximately 1,316 sq. ft. of covered outdoor living space creates a setting for dining and entertaining. Planned amenities include a pool, spa, sunken lounge, detached five-car garage and an additional level outdoor area beyond the garage. The property currently features an approximately 4,219 sq. ft., four-bedroom, three-bath residence with an attached two-car garage, pool and tennis court. Sale includes the existing property and architectural plans; construction of the proposed estate is not included. Renderings depict proposed improvements. Contact the listing agent for plans, current permit status and showing arrangements.
Exterior
Location
652 Robin Glen Drive
Glendale, CA, 91202
Los Angeles County
Market Area: 626 - Glendale-Northwest
34.17760, -118.26991
View on Google Maps