 1 / 37
$2,608/ sq ft
Property Overview
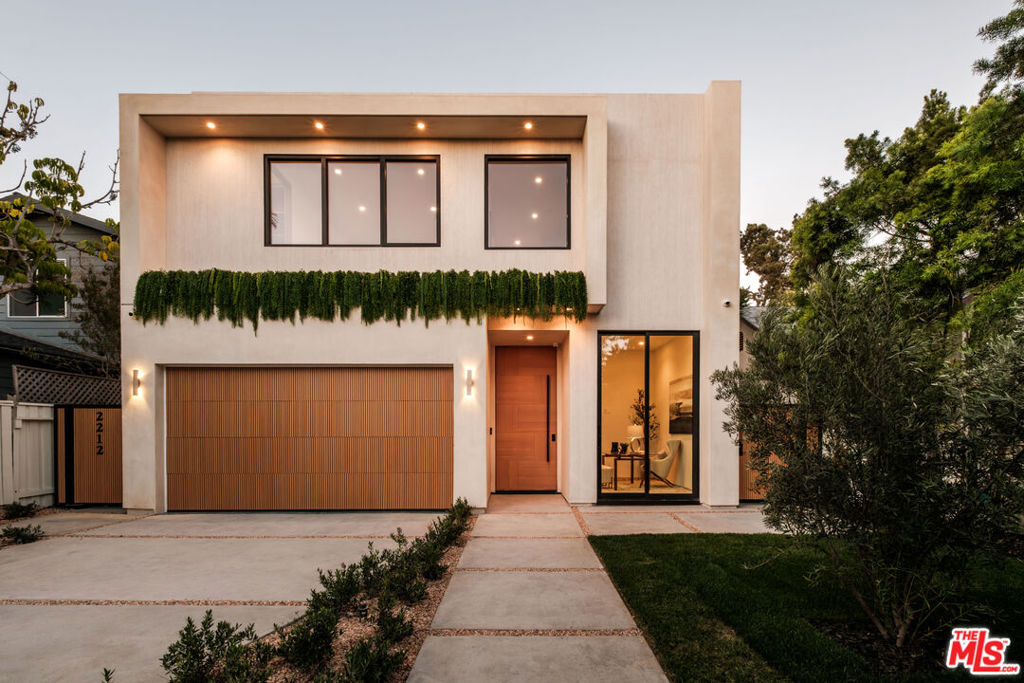
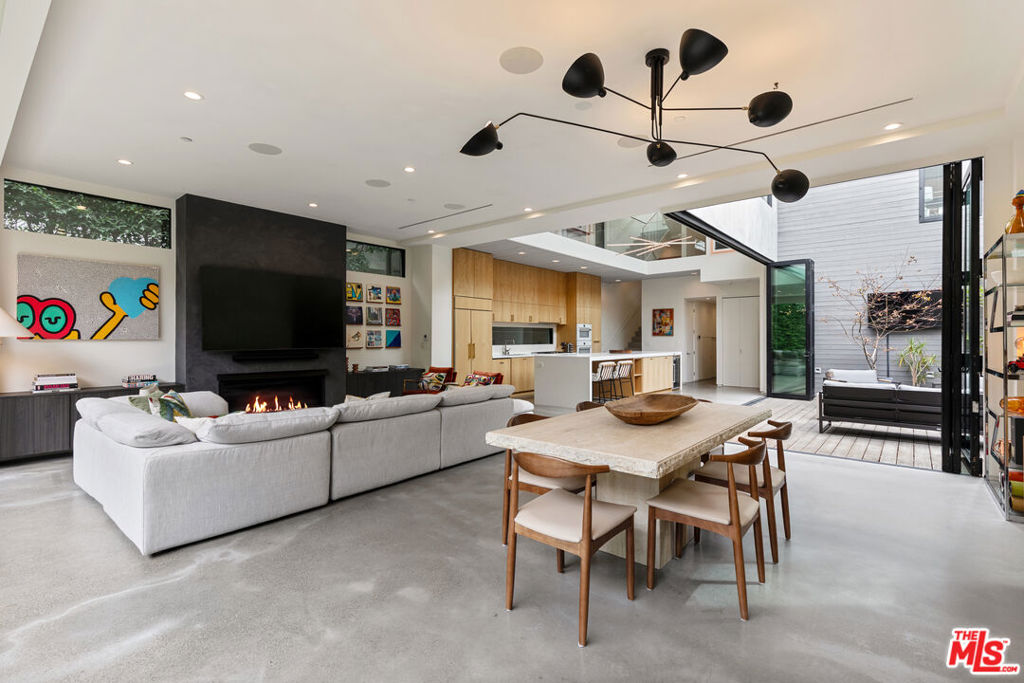
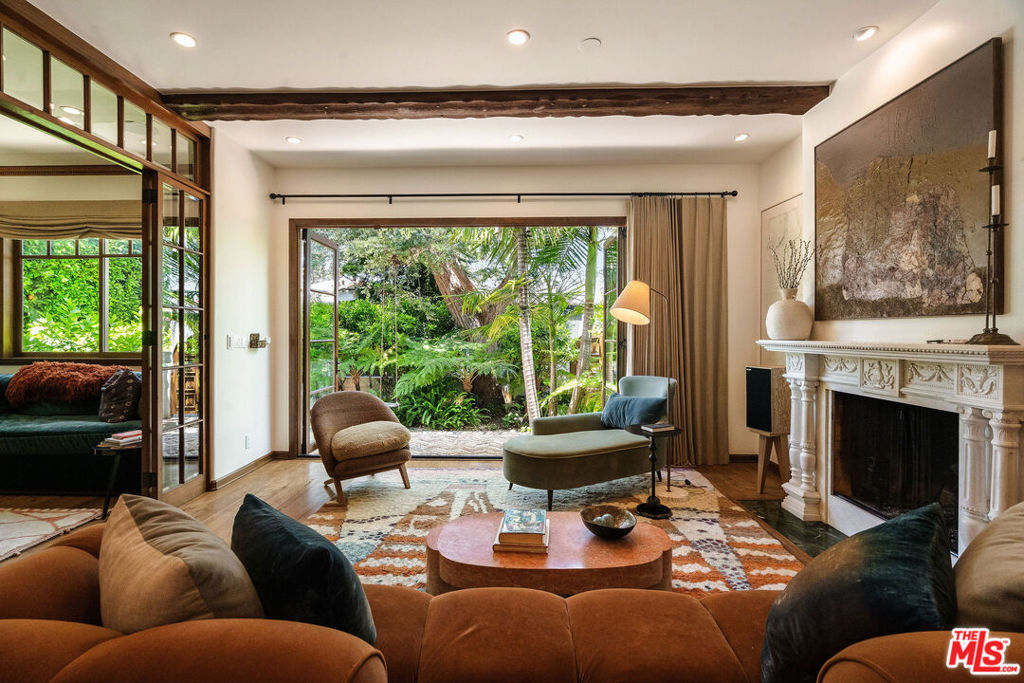
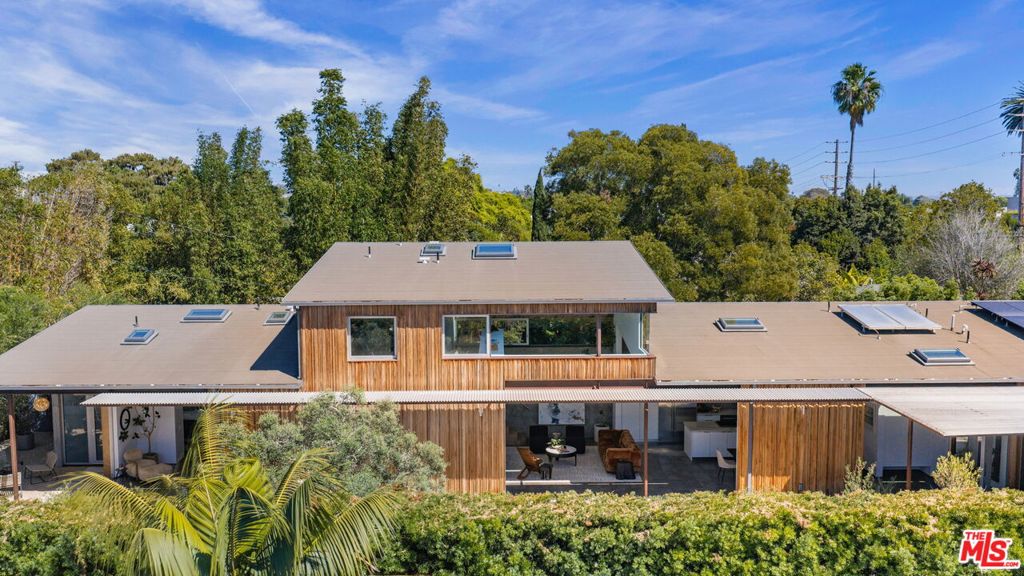
Architecture, landscape, and privacy come together in this distinctive Venice compound designed by W3 Architects. Built by a local developer as his personal home, the property reflects a considered approach to materials, craftsmanship, and sustainable design. Set on a generous quarter-acre lot, three separate structures offer a rare combination of space, privacy, and flexibility. The main residence features an open floor plan, a dramatic great room with 20-foot ceilings, a ground-floor primary suite, and a loft-style bedroom that can serve as a home office or private retreat. A fully self-contained ADU offers private accommodations for guests or extended family. A third structure offers flexibility for use as a creative workspace, recording studio, home gym, or potentially additional living quarters. Landscaped grounds by Lauren Ashley Browne Atelier connect the three structures, creating a serene setting with room to add a pool. An attached two-car garage includes dedicated wine storage, with additional parking in the front driveway and rear of the property. Thoughtfully designed and distinctive in character, this one-of-a-kind Venice property combines architectural presence, generous grounds, and versatile living spaces. Agents please read private remarks for important details regarding our special, private Broker's Preview on Tuesday, October 27th
Exterior
Location
1347 Palms Boulevard
Venice, CA, 90291
Los Angeles County
Market Area: C11 - Venice
34.00292, -118.45265
View on Google Maps